Crawl Space Air Quality in Dallas: The Stack Effect, Explained
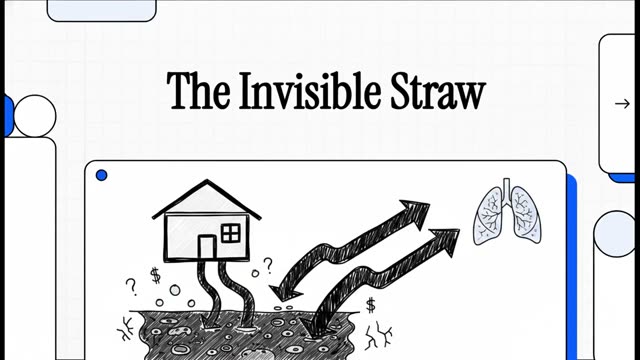
Your floor is not an air barrier. Building scientists estimate that in a house with a vented or unsealed foundation, up to 40–50% of the air on the first floor originates in the crawl space or basement below it. The mechanism is the stack effect: warm air rises through the house and escapes at the top, which leaves the lower level under slight negative pressure — a continuous suction that draws soil air up through subfloor seams, plumbing penetrations and floor framing. In Dallas, where the soil under most of the metro is Houston Black clay with 40–60% clay content and very slow permeability, the air pulled upward carries moisture from a crawl space that holds it. Whatever is routinely below the floorboards becomes the baseline of what you breathe and what your framing absorbs.
What the codes and the EPA actually require below the floor
This is not a matter of opinion. The International Residential Code sets a minimum net ventilation area of 1 square foot per 150 square feet of under-floor area, with one opening within 3 feet of each external corner, so air moves evenly rather than through one large hole. HUD's foundation requirements for manufactured housing set the wood clearances that keep framing out of the damp zone: ground level at least 18 inches below the bottom of wood floor joists, and 12 inches below a chassis beam. The EPA's mold guidance is blunter about the indoor side: the key to mold control is moisture control, water-damaged areas should be dried within 24–48 hours, and indoor relative humidity should stay below 60%, ideally in the 30–50% band. An unventilated dirt crawl space routinely runs above 80% humidity — well outside every one of those thresholds.
| Threshold | Figure | Source |
|---|---|---|
| Crawl space ventilation | 1 sq ft per 150 sq ft; one opening within 3 ft of each corner | IRC R408.1 |
| Wood clearance above grade | 18 in below joists; 12 in below chassis beam | HUD foundation requirements |
| Indoor relative humidity | Below 60%; 30–50% preferred | EPA mold guidance |
| Dirt crawl space, unventilated | Frequently above 80% RH | Building-science field observation |
| Water-damaged materials | Dry within 24–48 hours | EPA mold guidance |
Why Dallas clay makes the air worse, not just the soil
The Dallas County soil survey names the governing material: black, waxy Houston Black clay formed in the Taylor Marl, mapped across the Blackland Prairie, with high shrink-swell potential. The NRCS series description is specific about how it behaves. Houston Black is very deep, moderately well drained and very slowly permeable, with 40–60% clay and cracks that reach 1.3–10 cm (roughly ½ to 4 inches) wide at 12 inches depth during dry periods, slickensides between 24 and 80 inches, and a micro-relief of knolls 3–18 inches above the adjacent depressions every 10–24 feet. Water enters that soil quickly when it is dry and cracked and very slowly when it is moist — which means a cracked clay profile accepts a downspout's worth of water into a narrow zone and holds it there. The Dallas Residential Code treats that as a design condition, not a nuisance: section R403.1.8 requires foundations and slabs on expansive soils to be designed under IBC 1808.6, and defines a soil as expansive when it hits a plasticity index of 15 or more (ASTM D4318), more than 10% passing the No. 200 sieve (ASTM D422), or an expansion index above 20 (ASTM D4829).
Read those two facts together and the crawl space problem becomes mechanical rather than atmospheric. Perimeter wetting swells one edge; summer drying shrinks another, the framing shifts, seams open, and the suction path between the soil and the living room gets wider exactly when the soil is most active. That is the Dallas signature: movement that cycles with the weather, cracks that open in a drought and partially close after autumn rain, and a housing stock split between post-1970s slab-on-grade and older pier-and-beam construction, so the same "my floor slopes" complaint has two entirely different causes.
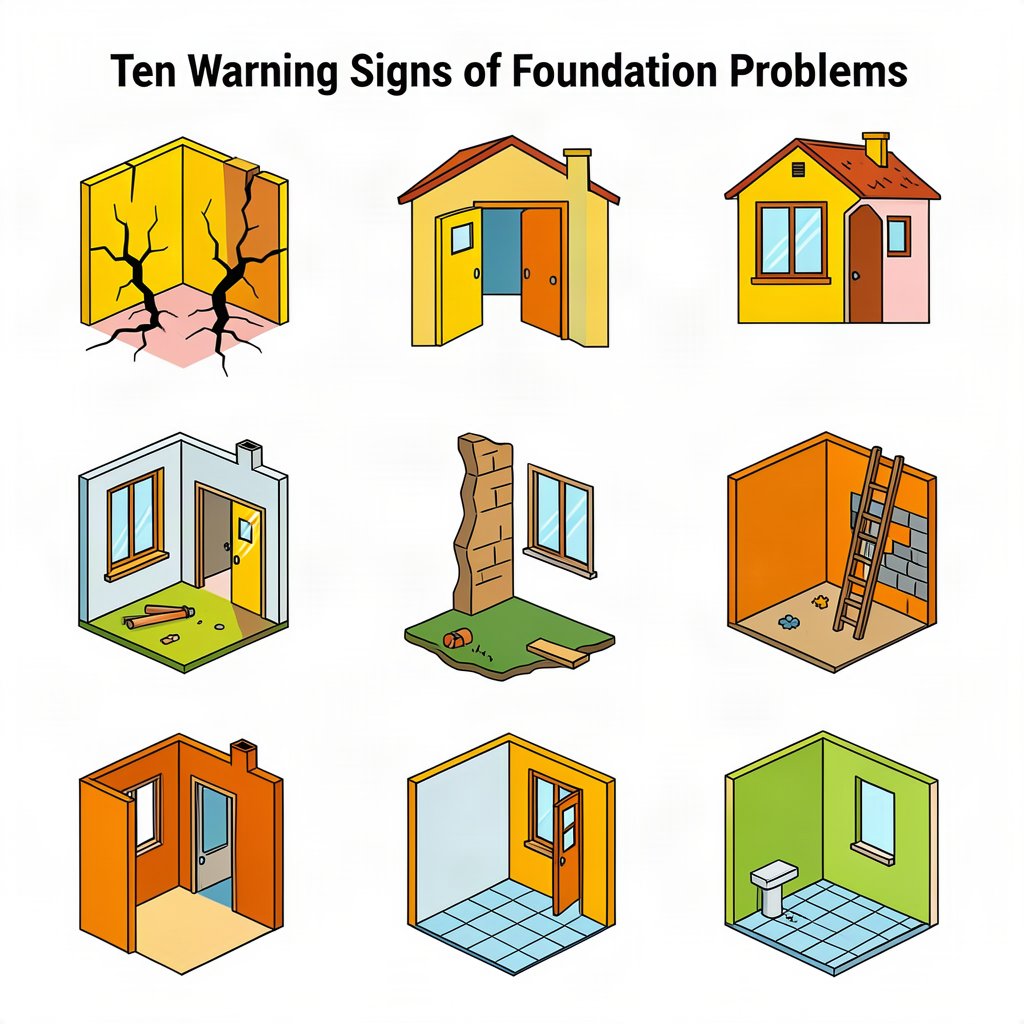
The five symptoms that tell you the crawl space is driving the house
Differential movement — one part of the foundation moving relative to another — is what cracks drywall and distorts frames, and the published thresholds give you a way to measure rather than guess. A settlement crack smaller than 1/16 inch is common in new construction and usually stabilises in the first year; HUD's inspection standard scores a foundation crack 1/4 inch wide or 12 inches long as a moderate deficiency with a 30-day correction window; and a crack wider than 1/8 inch is generally the point at which published guidance says to bring in a structural engineer. The pattern that matters most is change over time, so record width, location and season — summer-opening cracks point to shrink-swell clay, monotonically widening cracks point elsewhere.
| Symptom | What it indicates | Action threshold |
|---|---|---|
| Door drags or will not latch | Frame distortion from differential movement, not a bad hinge | Track which door and which season; becomes a scored deficiency when it stops functioning |
| Bouncy or sagging floor | Pier or post settlement, lost shims, or decayed beams in pier-and-beam homes | Measure with a level and a marble; slope that increases year over year is not tolerable |
| Musty odour at floor vents | Active fungal growth on damp wood below the floor | Confirm moisture before sealing anything |
| Diagonal drywall cracks at corners | Shear distortion transferred up into rigid finishes | Measure; patch-and-paint alone cannot fix movement |
| Stair-step brick cracks | Advanced differential settlement following mortar joints | Engineer assessment before any cosmetic repair |
Structure first, moisture second: the order that actually works
Crawl space encapsulation — a heavy vapour barrier over the dirt and up the walls, plus mechanical dehumidification — is genuinely useful, and the EPA's position that moisture control is mold control is why. But a liner laid over failing supports is a cosmetic cover-up of a load-path problem. The documented sequence is a full inspection that maps the failing piers, sagging beams and decayed joists; stabilisation with engineered supports and sistered joists; and only then moisture management to protect the newly stabilised wood. Published costs make the sequencing argument concretely: a structural engineer's inspection and report runs $340–$780, a geotechnical soil report $500–$3,000, piers $1,000–$3,000 each installed, and perimeter drainage correction $800–$15,000 — against a full foundation replacement at $20,000–$100,000 when the sequence is done backwards.
| Step | What is done | Published cost |
|---|---|---|
| 1. Diagnose | Engineer report; geotechnical report where soil is in question | $340–$780; $500–$3,000 |
| 2. Stabilise | Engineered supports, joist sistering, pier replacement | $1,000–$3,000 per pier |
| 3. Manage water | Grade to 6 in of fall in the first 10 ft; gutters and downspout extensions; perimeter drainage where needed | Gutters $629–$1,735; drainage $800–$15,000 |
| 4. Then encapsulate | Vapour barrier plus dehumidification on a sound structure | Quoted by scope; confirm with the contractor |
How to audit your own Dallas crawl space in 20 minutes
You can check the same thresholds the codes use, in one visit. Measure the clearance from dirt to joists: HUD's minimum is 18 inches. Compare the ventilation area against the IRC figure of 1 square foot per 150 square feet, with one opening within 3 feet of each external corner rather than a single large vent. Take humidity and wood-moisture readings at three joists; the EPA target is below 60%. Then walk the outside of the house and check the grade — 6 inches of fall in the first 10 feet, with impervious surfaces at 2%. One failure is a work item; two or more is a moisture-management project, and a two-season record of those readings is the most useful thing you can hand an engineer.
Planning only — have a licensed professional engineer evaluate your foundation. In Texas that means a professional engineer licensed by TBPELS, whose seal is valid only for work in this state, and a report that states the foundation's current performance rather than a repair price.
Sources
- USDA NRCS, Official Series Description — Houston Black series: https://soilseries.sc.egov.usda.gov/OSD_Docs/H/HOUSTON_BLACK.html
- USDA NRCS, Vertisols (Usterts, crack cycles): https://www.nrcs.usda.gov/conservation-basics/soil/vertisols
- International Code Council, IRC R401.3 grading and IRC R408.1 under-floor ventilation: https://www.iccsafe.org/
- US EPA, A Brief Guide to Mold, Moisture and Your Home: https://www.epa.gov/mold/brief-guide-mold-moisture-and-your-home
- HUD, manufactured-housing foundation and clearance requirements: https://www.hud.gov/
- Texas Department of Licensing and Regulation, expansive-soils technical bulletin: https://www.tdlr.texas.gov/
- HomeAdvisor, Foundation Repair Cost (2026): https://www.homeadvisor.com/cost/foundations/repair-a-foundation/
- Angi, Foundation Repair and Concrete Leveling Cost (2026): https://www.angi.com/articles/how-much-does-foundation-repair-cost.htm