Crawl Space Vents in Dallas: Why Opening Them in Summer Backfires
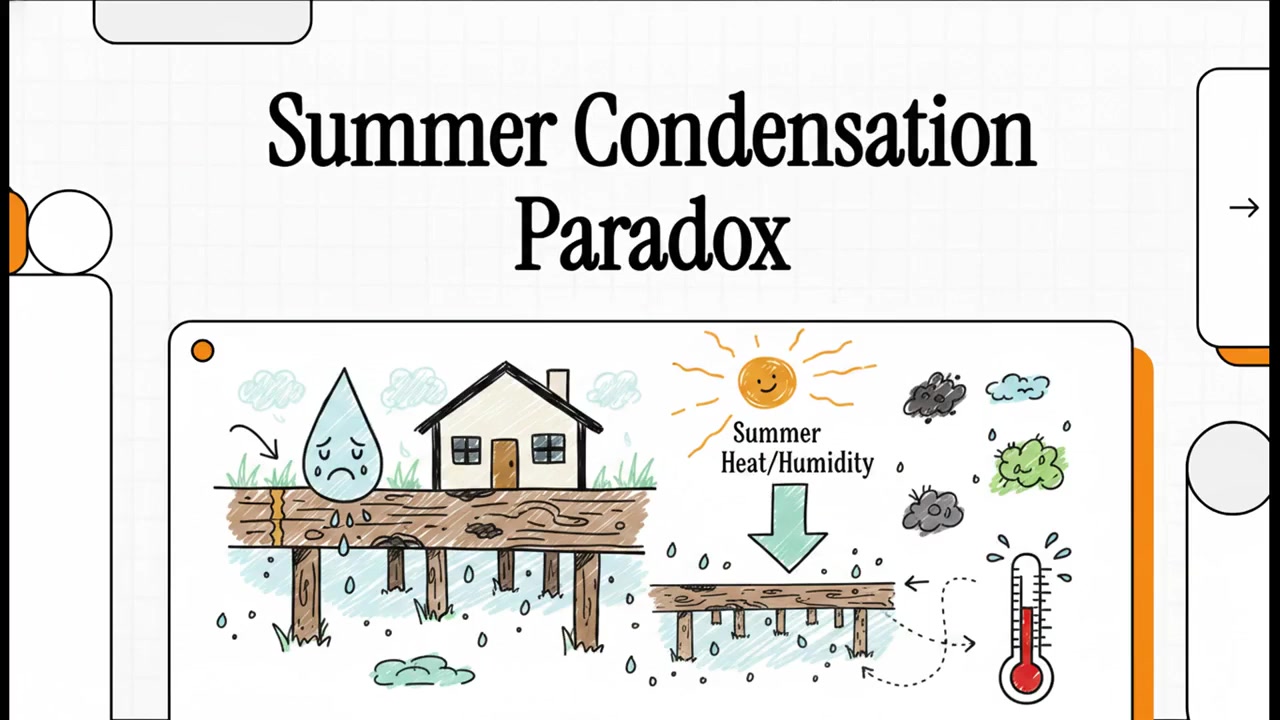
The advice sounds like common sense: it is hot and humid outside, the crawl space is damp, so open the foundation vents and let the space air out. The physics runs the other way. Air holds less water vapour as it cools, and when warm humid outdoor air crosses the vent into a cooler crawl space it reaches its dew point — the temperature at which it can no longer hold its moisture as vapour. The excess condenses as liquid water on the coolest surfaces available: copper supply lines, ductwork, and the floor joists holding up your living room. In Dallas, where summer dew points commonly sit in the 60s and 70s Fahrenheit, opening the vents in July adds water to the crawl space rather than removing it, and the water lands on the framing that carries the house.
What actually happens to the wood and the air upstairs
The building-science literature has been clear about this for years. The National Association of Home Builders' technical guidance notes that floors above vented and open crawl spaces in hot-humid climates are susceptible to moisture accumulation that can lead to mould, mildew and decay within the floor assembly even where the crawl space is built in accordance with the building codes. The mechanism is vapour drive: warm humid outdoor air enters the vents, cools, and its vapour migrates upward into the floor assembly during the cooling season. Dallas sits in IECC climate zones 2A and 3A — precisely the hot-humid band that guidance flags. Once wood moisture climbs, fibre insulation loses thermal performance as it takes on water and sags. Meanwhile the stack effect keeps moving that air indoors: published building-science estimates put up to 40–50% of first-floor air originating below the floor in homes with vented or unsealed foundations, so a crawl space that is 80% relative humidity becomes an indoor humidity problem the EPA's own guidance tells you to avoid.
Vented, sealed, or encapsulated: what each option actually controls
The code's default is a vented crawl space, and the numbers are prescriptive: a minimum net area of 1 square foot of ventilation per 150 square feet of under-floor area, with one opening within 3 feet of each external corner. That is a design intent — even air movement, not one large hole — and it assumes a climate where outdoor air is not the problem. In a hot-humid climate it is. The practical alternatives trade venting for controlled drying, and the honest distinction is what each one is capable of: a ground vapour barrier blocks soil evaporation but does nothing about air coming through the vents; full encapsulation seals the walls and floor, closes the vents permanently, and adds a dehumidifier with a drain, which is the only configuration that actively removes water from the space.
| Configuration | Controls | Limitation |
|---|---|---|
| Vented, open to outside | Cross-ventilation; meets IRC R408.1 area ratio | Adds humid air in Dallas summers; vapour drive into the floor assembly |
| Vapour barrier only | Blocks soil evaporation from the dirt floor | Does not stop vent air; no active drying |
| Sealed vents, no dehumidifier | Stops outdoor air intrusion | Traps existing moisture; a closed box with no drain path |
| Full encapsulation plus dehumidifier | Sealed walls and floor, vents closed, active mechanical drying | Costs more; requires a drain and power, and structure must be sound first |
Why this is a Dallas problem specifically
The soil keeps the operating humidity high regardless of the season. Houston Black clay is a fine, smectitic, thermic Udic Haplustert — very deep, moderately well drained, very slowly permeable, with 40–60% clay in the particle-size control section and cracks 1.3–10 cm (about ½ to 4 inches) wide at 12 inches depth in dry periods. The NRCS description states the behaviour plainly: water enters the soil rapidly when it is dry and cracked, and very slowly when it is moist. Practically, that means heavy summer rain runs down the cracks, is stored, and then evaporates slowly into the crawl space for weeks. Add irrigation at the slab edge and downspouts discharging at the wall and the moisture source is perennial; venting imports more vapour than it exports. The Dallas Residential Code treats expansive soil as a design condition under section R403.1.8, keyed to IBC 1808.6 and to the ASTM tests that define a soil as expansive — a plasticity index of 15 or more (D4318), more than 10% passing the No. 200 sieve (D422), or an expansion index over 20 (D4829). Moisture management is the control variable for all three.
| Moisture source | Corrective measure | Published cost |
|---|---|---|
| Roof water at the wall | Gutters, downspout extensions to more than 5 ft (10 ft to a catchment) | $629–$1,735; average $1,181 |
| Grade sloping back to the house | Reset grade to 6 in of fall in the first 10 ft; impervious surfaces at 2% | Part of drainage correction |
| Soil and perimeter water | Perimeter or footing drain, swale, sump where needed | $800–$15,000 |
| Ground evaporation and ambient humidity | Vapour barrier, or full encapsulation with dehumidification | Waterproofing $2,000–$7,000; encapsulation quoted by scope |
Do the cheap items first, and never encapsulate a failing frame
There is a defensible order to this, and it starts with the least expensive work. Fix the grade, extend the downspouts and clear the gutters, because drainage is the lowest-cost line item that addresses the mechanism. In Dallas, AgriLife Extension's guidance is specific about the irrigation side: lay a soaker hose 6–8 inches away from the foundation rather than against it, never blast a hose into shrinkage cracks, open the faucet only enough that the soil absorbs the water without runoff, water the perimeter evenly rather than one side, and apply a 3–4 inch mulch layer over beds while keeping mulch below the slab line to avoid termite and ant risk. Dallas City Code section 19-118.2 also restricts what may be discharged into the stormwater system, so confirm with the City of Dallas before tying a sump or footing drain to any storm inlet or sanitary sewer. Only after the wood and the supports are sound should a vapour barrier or full encapsulation go in; a liner over failing piers, sagging beams or decayed joists is a cover-up that hides movement instead of stopping it.
| Order | Work | Why it comes here |
|---|---|---|
| 1 | Grade, gutters, downspouts, irrigation discipline | Cheapest, and removes the water source |
| 2 | Engineer report and stabilisation of supports and framing | Load path must be sound before it is sealed |
| 3 | Vapour barrier or encapsulation plus dehumidification | Protects the repaired structure and the indoor air |
| 4 | Verify: humidity below 60%, wood moisture stable, drainage flowing | Confirms the system works rather than assuming it does |
Verifying the fix worked in a Dallas summer
Verification is the step most installers skip, and it is cheap. After sealing, encapsulating or adding mechanical drying, log relative humidity at the far end of the crawl space through a full summer — the EPA target is below 60% with 30–50% preferred — and take wood-moisture readings on three joists each time. Confirm the vents are sealed rather than covered and the dehumidifier drains to a legal point, since Dallas City Code section 19-118.2 restricts stormwater discharge. Check the outside of the house at the same time: gutters clear, downspouts discharging more than 5 feet out, grade still falling 6 inches in the first 10 feet, and the soaker hose still sitting 6–8 inches off the wall rather than against it. If humidity stays above 60% with the system running, the enclosure is not sealed or the water source was never removed.
Planning only — have a licensed professional engineer evaluate your foundation. A Texas-licensed engineer's report states the foundation's current performance and is the document that makes competing bids comparable.
Sources
- NAHB, floors above crawl spaces technical note (vapour drive in hot-humid climates): https://www.nahb.org/
- International Code Council, IRC R408.1 under-floor ventilation: https://www.iccsafe.org/
- USDA NRCS, Official Series Description — Houston Black series: https://soilseries.sc.egov.usda.gov/OSD_Docs/H/HOUSTON_BLACK.html
- US EPA, A Brief Guide to Mold, Moisture and Your Home: https://www.epa.gov/mold/brief-guide-mold-moisture-and-your-home
- Texas A&M AgriLife Extension, Protecting Foundations Under Dry Conditions: https://agrilifeextension.tamu.edu/
- City of Dallas stormwater management (City Code 19-118.2 discharge restrictions): https://dallas.gov/
- HomeAdvisor, Gutter Replacement Cost (2026): https://www.homeadvisor.com/cost/gutters/install-gutters-and-downspouts/
- Angi, Foundation Repair Cost and drainage data (2026): https://www.angi.com/articles/how-much-does-foundation-repair-cost.htm